G
Greg W. ✓ Verified buyer
★★★★★ May 2026
Solid design and the hardware list meant one trip to the store. Highly recommend to any weekend builder.
Build a Safe, Spacious, and Easy-to-Clean Home for Your Multi-Species Flock!
100% Satisfaction & Money-Back Guarantee! We are so confident that you will love building this project that we offer a 100% money-back guarantee. If you are not completely satisfied with these plans for any reason, we will refund your purchase—no questions asked!
Ongoing Support via Etsy Messages We are here for you! If you have any questions, need technical advice, or require help during your build process, simply send us a message through Etsy. We provide full, ongoing support to ensure your backyard farm is a total success.
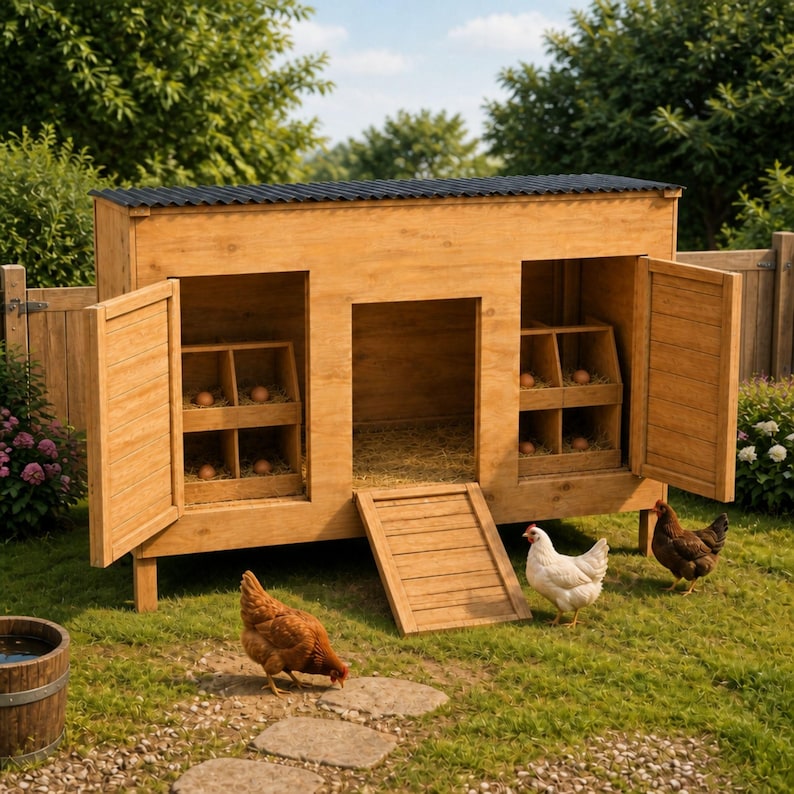
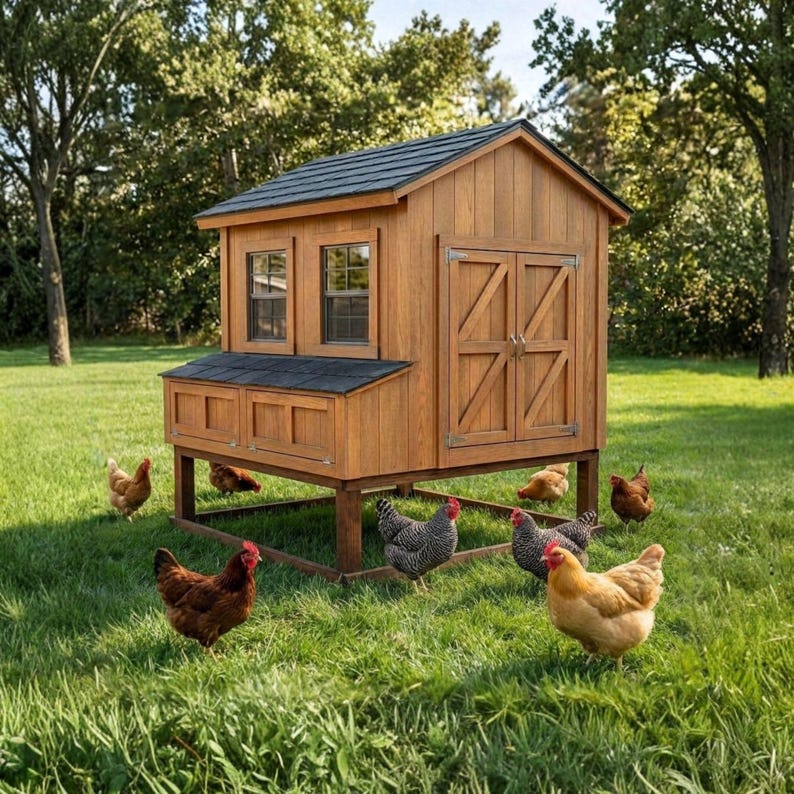
About This Build Whether you are raising a mixed flock or just need a highly versatile animal shelter, this multi-purpose 8x4 blueprint is the ultimate weekend Duck House Project! Designed with a central access ramp and two massive side-opening doors, cleaning and egg collection have never been easier.
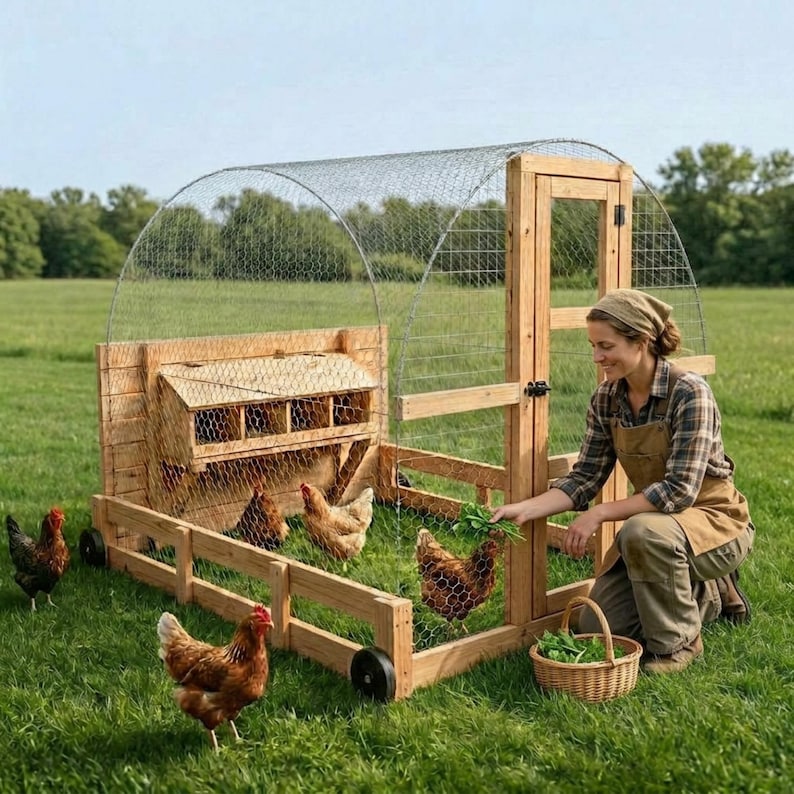
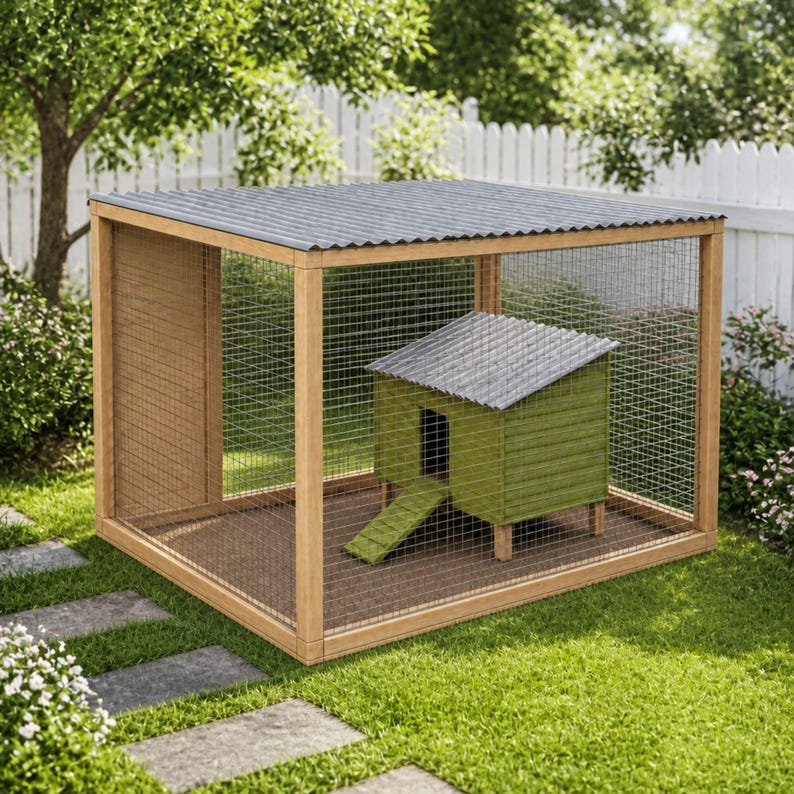
This spacious, elevated design is incredibly adaptable. It serves perfectly as a Modern Duck House, a secure Poultry Grow Out Pen, or a Lightweight Chicken Coop. Looking for something specific? This layout works beautifully for Quail Cottage Plans (or a smaller Quial Coop), a Geese House Blueprint, or a traditional Kurnik and Kippenhok.
If you want the footprint of a 4x8 Chicken Tractor but prefer a sturdy, stationary build, this is the perfect solution. You can easily adapt the central entrance for a Chicken Coop Automatic door, or attach it directly to a larger Duck Run and Coop setup. Add this premium Duck Shed Build to your personal Chicken Coop House Book of favorite farm projects!
Dimensions
Width: 96" (8 Feet)
Depth: 48" (4 Feet)
Overall Height: 74-5/16" (Elevated base protects from predators and keeps the floor perfectly dry for your birds!)
What You Will Get in This PDF
Instant Digital Download: Get your Duck House DIY started today!
Step-by-Step Instructions: Clear, logical guide for builders of all skill levels.
Detailed 3D CAD Illustrations: Visual aids for framing, siding, and installing the corrugated roof.
Comprehensive Material List: Know exactly what lumber and hardware to buy.
Precision Cut List: Meticulously calculated to account for specific mounting allowances and exact material thicknesses, ensuring a perfect, professional fit with minimal waste.
Stop searching for random Duck Enclosure Plans Free that leave out crucial steps. Download these premium Duck Coop Plans today and give your birds the best Duck Homes possible!
Solid design and the hardware list meant one trip to the store. Highly recommend to any weekend builder.
The measurements were spot on and the cut list saved me so much time. Built it over one weekend and it looks professional.
Clearest plan I have bought. The diagrams are labelled so well that even my teenager could follow along.
Got questions before buying DIY Chicken and Duck Coop Plans PDF | 8x4 Modern Duck House | Lightweight Chicken Coop Build | Quail Cottage Blueprint | Kippenhok DIY? Here are quick answers.
DIY Chicken and Duck Coop Plans PDF | 8x4 Modern Duck House | Lightweight Chicken Coop Build | Quail Cottage Blueprint | Kippenhok DIY is an instant-download digital woodworking blueprint package designed to help you build a professional chicken and duck coop. It includes detailed 2D measured drawings, complete cut lists, material shopping lists, and step-by-step 3D assembly diagrams.
Building a chicken and duck coop is easy with our step-by-step PDF plans. Simply download the PDF, print the cut list, purchase standard lumber from your local hardware store, and follow our visual assembly instructions using basic woodworking tools like a miter saw and drill/driver.
Our blueprints are premium, shop-tested PDF downloads offered at a discounted rate ($9.99 instant download). Once purchased, you receive immediate lifetime access to download, print, and keep your plan files forever.
You receive a high-resolution printable PDF containing 2D dimensioned blueprints, full 2D cut diagrams, lumber & hardware shopping lists, step-by-step assembly diagrams, and a commercial small-business building license.
Yes! Your purchase includes a commercial small-business building license. You are fully authorized to build physical units of Chicken and Duck Coop and sell them at farmers markets, craft shows, pop-up events, or online.
Our woodworking team is happy to help with questions about materials, cuts, or tools.
Contact Support →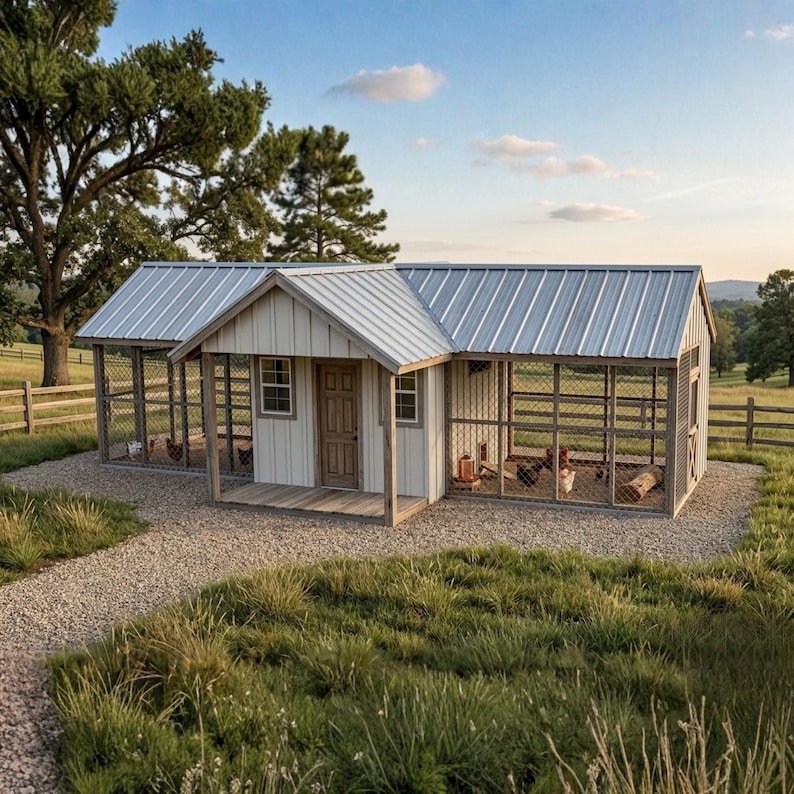 PDF
PDF
 PDF
PDF
 Guides
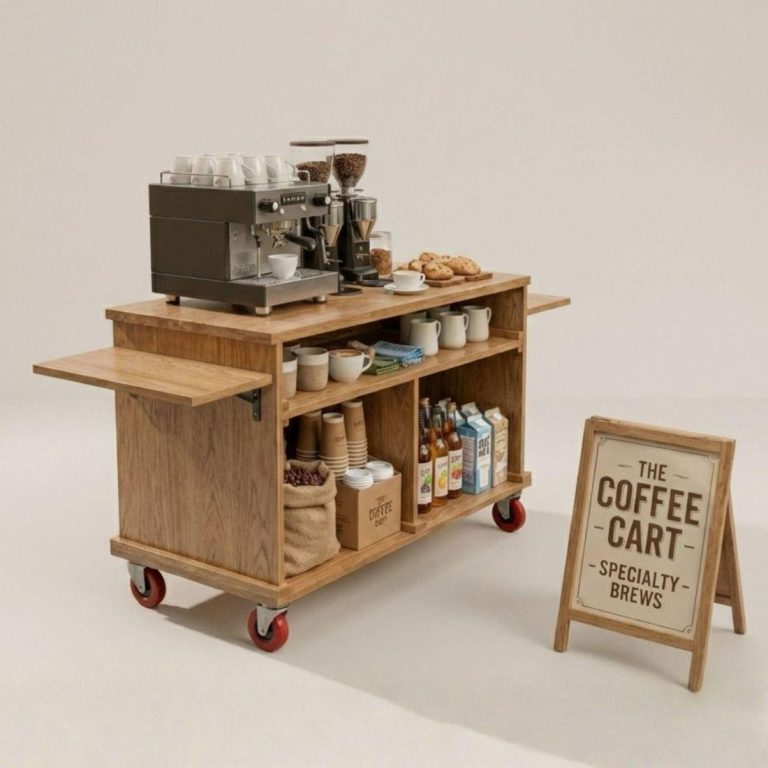
The best free coffee cart plans for 2026 in PDF — where to find free plans, what to…
Read article → Guides
The best free charcuterie cart plan for 2026 in PDF — where to find free plans, what to…
Read article →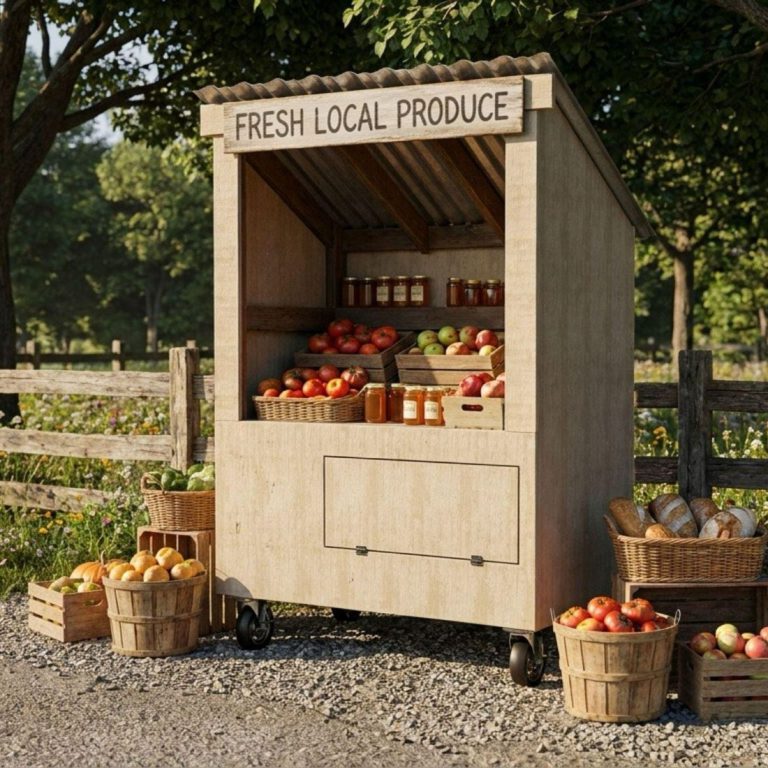 Guides
Where to find the best free farm stand plans and blueprints in PDF, what to look for, plus…
Read article → Guides
You do not need a workshop full of expensive machinery to build beautiful projects from a PDF plan.…
Read article → Guides
Thinking about building your first roadside money-maker but torn between a farm stand and a market stall? Both…
Read article → Guides
If you have ever opened a woodworking plan and felt lost staring at the cut list, you are…
Read article → Maker Business
A mobile coffee cart is one of the lowest-cost ways to launch a food business. You skip the…
Read article → Maker Business
One of the best things about woodworking is that a weekend in the shop can turn into a…
Read article →Type at least 2 characters…