G
Greg W. ✓ Verified buyer
★★★★★ Jan 2026
Solid design and the hardware list meant one trip to the store. Highly recommend to any weekend builder.
Raise Healthier Flocks: The Ultimate Walk-In Mobile Chicken Tractor
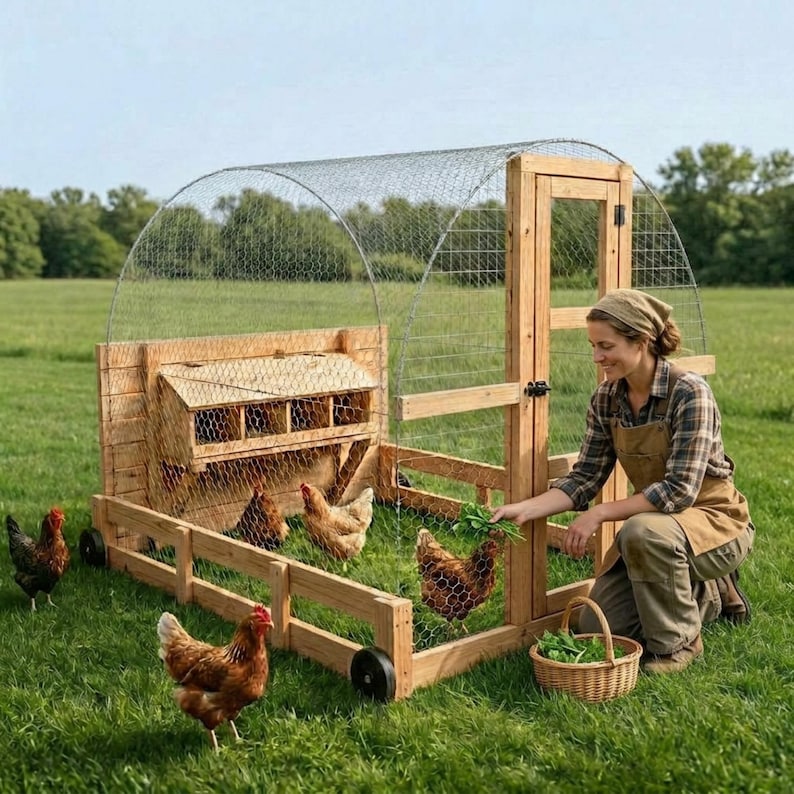
Upgrade your backyard homesteading with a heavy-duty, mobile poultry house designed for fresh pasture and ultimate flock security. This comprehensive digital woodworking blueprint provides the exact instructions to build a massive, walk-in Hoop Coop Chicken Tractor. Utilizing a cost-effective and incredibly strong cattle panel arch design, this portable coop allows you to easily move your flock to fresh grass daily while keeping them safe from aerial and ground predators.
Stop crawling into tiny, cramped chicken tractors. Build a spacious, human-height mobile coop that makes feeding, cleaning, and egg collection an absolute breeze.
Engineered for Pasture Raising and Predator Protection:
Walk-In Hoop Architecture: Towering at 98 inches tall, this curved structure uses heavy-duty wire panels to create a massive, spacious interior. You can easily walk right through the full-sized human door to tend to your birds without bending over.
Integrated Nesting Boxes: The design features an elevated, secure rear wall complete with built-in nesting boxes, keeping your hens comfortable and your eggs clean and off the ground.
Built for Mobility: Engineered with an integrated wheel system on the heavy-duty wooden base frame. This allows a single person to lift and roll the entire 8x10 structure to a fresh patch of pasture, reducing feed costs and naturally fertilizing your land.
Predator-Proof Foundation: The solid timber base and wire framing provide a highly secure environment, protecting your poultry from foxes, raccoons, and hawks.
Targeted Homesteading Niches: This specific blueprint is exactly what backyard farmers are searching for to build their:
Cattle Panel Hoop Coops
Mobile Chicken Tractors on Wheels
Walk-In Portable Poultry Runs
Pasture-Raised Brooder Houses
Fully Assembled Dimensions:
Overall Width: 96 inches (8 Feet)
Overall Depth: 122 inches (Over 10 Feet)
Overall Height: 98 inches (Over 8 Feet tall for easy walk-in access)
Inside Your Digital PDF Download: Your instant download provides a professional, frustration-free woodworking guide:
Universal Measurement Standards: All structural details are provided in both Imperial (inches)
Precise Material & Cut Lists: Take the exact shopping list to the hardware and farm supply store, eliminating costly waste.
Step-by-Step 3D Assembly: Crystal-clear visual instructions that walk you through framing the mobile base,attaching the wheel mechanisms, securing the hoop panels, and building the nesting boxes.
(Please Note: This listing is for a digital PDF woodworking instruction book only. No physical coop, wire panels, wheels, or lumber will be shipped.)
Give your flock the ultimate mobile home. Download your plans today and start building your homestead infrastructure!
Solid design and the hardware list meant one trip to the store. Highly recommend to any weekend builder.
The measurements were spot on and the cut list saved me so much time. Built it over one weekend and it looks professional.
Clearest plan I have bought. The diagrams are labelled so well that even my teenager could follow along.
Got questions before buying DIY Hoop Coop Chicken Tractor Plans PDF | Portable Poultry House on Wheels | Cattle Panel Mobile Coop Blueprint | Chicken Run Build Guide? Here are quick answers.
DIY Hoop Coop Chicken Tractor Plans PDF | Portable Poultry House on Wheels | Cattle Panel Mobile Coop Blueprint | Chicken Run Build Guide is an instant-download digital woodworking blueprint package designed to help you build a professional hoop coop chicken tractor. It includes detailed 2D measured drawings, complete cut lists, material shopping lists, and step-by-step 3D assembly diagrams.
Building a hoop coop chicken tractor is easy with our step-by-step PDF plans. Simply download the PDF, print the cut list, purchase standard lumber from your local hardware store, and follow our visual assembly instructions using basic woodworking tools like a miter saw and drill/driver.
Our blueprints are premium, shop-tested PDF downloads offered at a discounted rate ($9.99 instant download). Once purchased, you receive immediate lifetime access to download, print, and keep your plan files forever.
You receive a high-resolution printable PDF containing 2D dimensioned blueprints, full 2D cut diagrams, lumber & hardware shopping lists, step-by-step assembly diagrams, and a commercial small-business building license.
Yes! Your purchase includes a commercial small-business building license. You are fully authorized to build physical units of Hoop Coop Chicken Tractor and sell them at farmers markets, craft shows, pop-up events, or online.
Our woodworking team is happy to help with questions about materials, cuts, or tools.
Contact Support → PDF
PDF
 PDF
PDF
 Guides
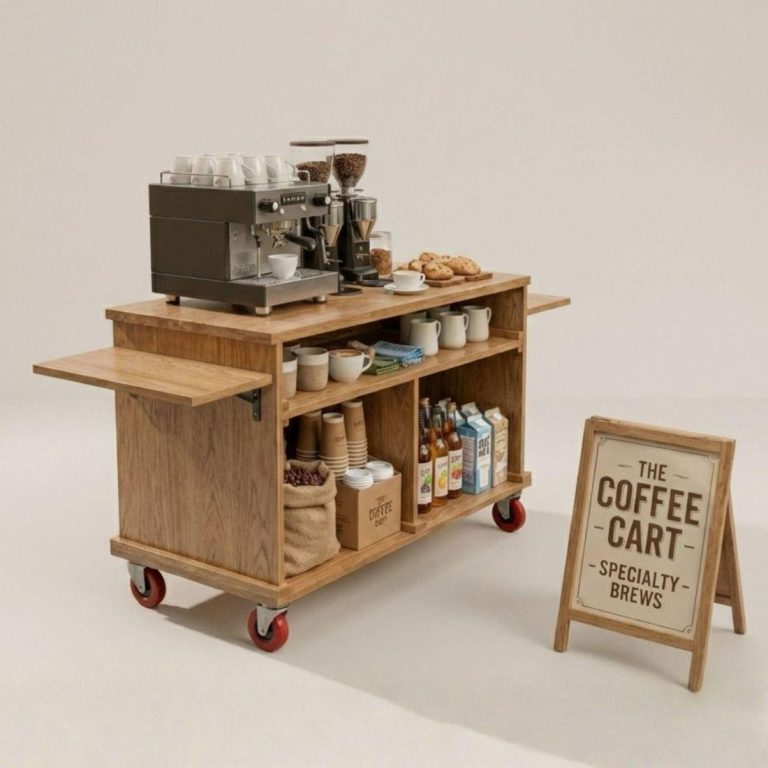
The best free coffee cart plans for 2026 in PDF — where to find free plans, what to…
Read article → Guides
The best free charcuterie cart plan for 2026 in PDF — where to find free plans, what to…
Read article →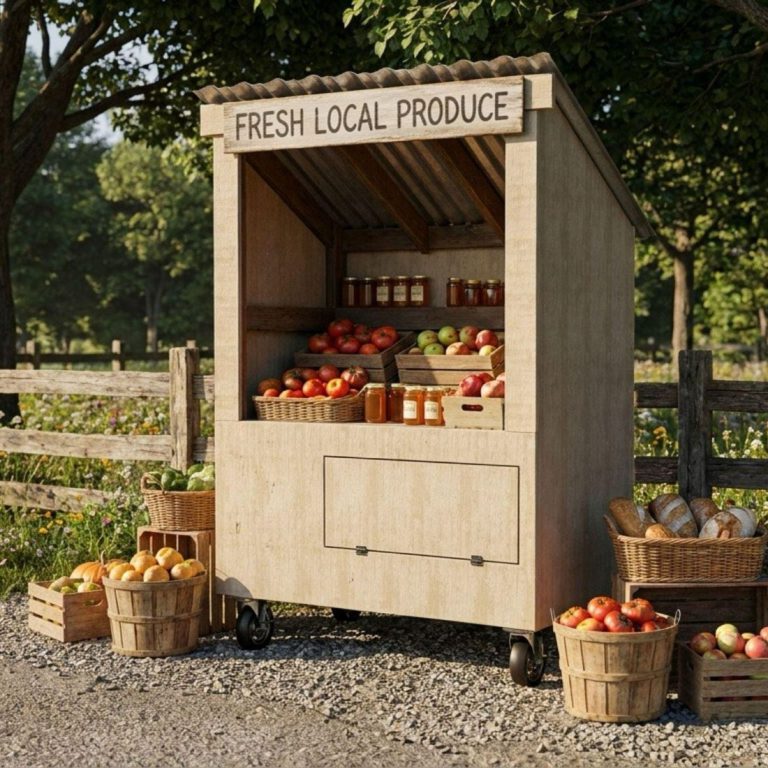 Guides
Where to find the best free farm stand plans and blueprints in PDF, what to look for, plus…
Read article → Guides
You do not need a workshop full of expensive machinery to build beautiful projects from a PDF plan.…
Read article →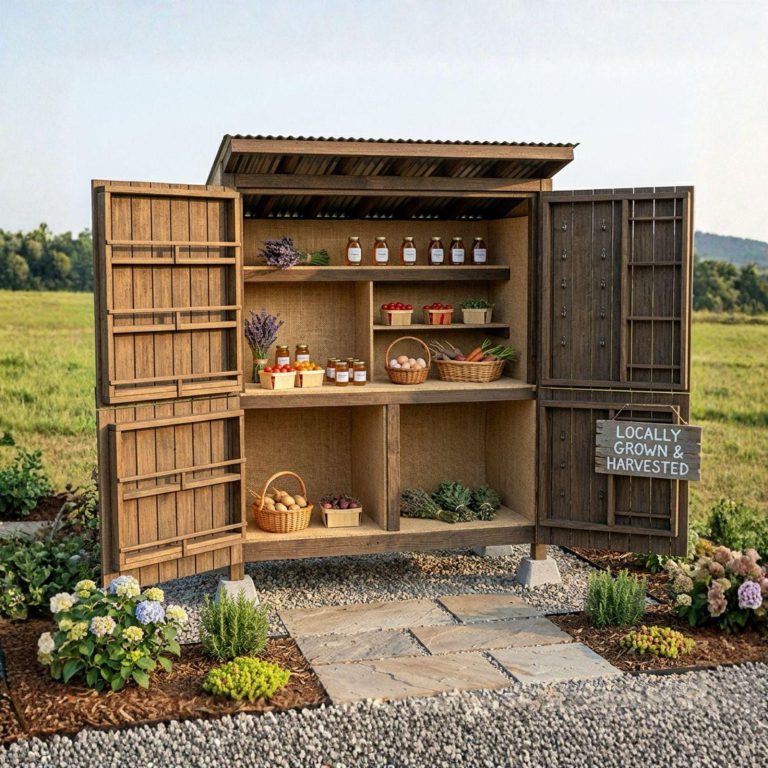 Guides
Thinking about building your first roadside money-maker but torn between a farm stand and a market stall? Both…
Read article →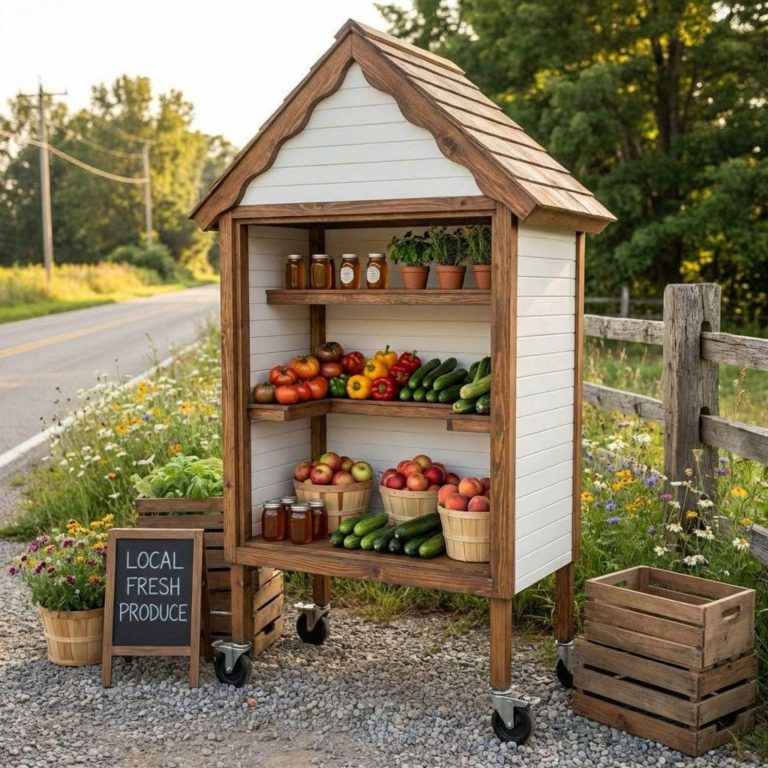 Guides
If you have ever opened a woodworking plan and felt lost staring at the cut list, you are…
Read article → Maker Business
A mobile coffee cart is one of the lowest-cost ways to launch a food business. You skip the…
Read article → Maker Business
One of the best things about woodworking is that a weekend in the shop can turn into a…
Read article →Type at least 2 characters…