M
Marcus R. ✓ Verified buyer
★★★★★ Mar 2026
The measurements were spot on and the cut list saved me so much time. Built it over one weekend and it looks professional.
Build the Perfect Shelter for Your Car or Patio!
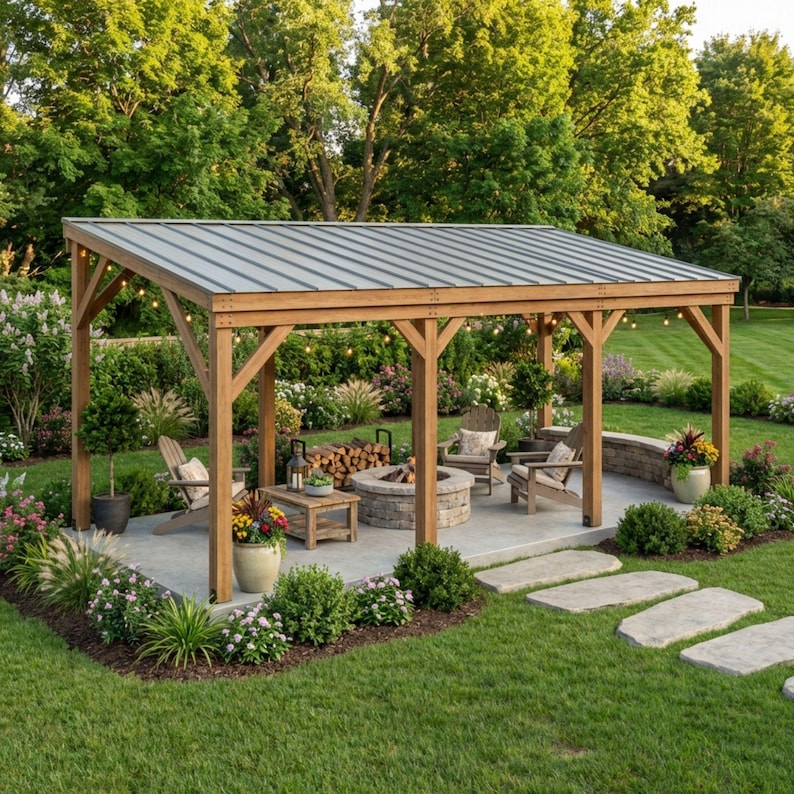
Protect your vehicle from the elements or create a stunning covered outdoor living space with this heavy-duty DIY Lean-To Carport Plan. Whether you need an attached carport plan for your driveway or a spacious patio roof plan to upgrade your backyard, this comprehensive blueprint is designed for durability and style.
Instead of spending thousands on pre-fab structures, build your own custom wooden porch shelter! This versatile design is perfect as a 1 car carport, a protective awning for your outdoor equipment, or a beautiful shaded patio barrier for family gatherings.
📐 OVERALL DIMENSIONS:
Width: 288 inches (24 Feet)
Depth: 120 inches (10 Feet)
Height: 121-7/16 inches (Approx. 10 Feet)
🛠️ WHAT'S INCLUDED IN THIS DIGITAL DOWNLOAD?
High-quality Custom Carports & Lean-To Blueprint instantly available in PDF format.
Detailed material list and exact cut list to maximize your lumber and save money.
Step-by-step 3D illustrated assembly instructions.
Perfect for a front porch plan or robust backyard shelter.
💡 WHY CHOOSE THESE LEAN-TO PLANS?
Dual Purpose: Works beautifully as either a vehicle shelter or a relaxing outdoor living space.
Sturdy Construction: Engineered with robust posts and bracing to withstand the elements.
Digital Format: Print it out in your shop or follow along easily on your tablet.
Please Note: This is a DIGITAL DOWNLOAD only. No physical item will be shipped. Due to the nature of digital products, we do not accept returns or cancellations.
Start building your ultimate outdoor shelter today! Add these Lean-to Plans to your cart and get instant access.
The measurements were spot on and the cut list saved me so much time. Built it over one weekend and it looks professional.
Clearest plan I have bought. The diagrams are labelled so well that even my teenager could follow along.
Great value. Took me a little longer than expected but the instructions never left me guessing. Would buy again.
Got questions before buying Lean To Carport DIY Plans | Gazebo Plans | Open Pavilion for Backyard & Patio | Attached Patio Roof Plan PDF | Custom Carports Woodworking? Here are quick answers.
Lean To Carport DIY Plans | Gazebo Plans | Open Pavilion for Backyard & Patio | Attached Patio Roof Plan PDF | Custom Carports Woodworking is an instant-download digital woodworking blueprint package designed to help you build a professional lean to carport diy. It includes detailed 2D measured drawings, complete cut lists, material shopping lists, and step-by-step 3D assembly diagrams.
Building a lean to carport diy is easy with our step-by-step PDF plans. Simply download the PDF, print the cut list, purchase standard lumber from your local hardware store, and follow our visual assembly instructions using basic woodworking tools like a miter saw and drill/driver.
Our blueprints are premium, shop-tested PDF downloads offered at a discounted rate ($9.99 instant download). Once purchased, you receive immediate lifetime access to download, print, and keep your plan files forever.
You receive a high-resolution printable PDF containing 2D dimensioned blueprints, full 2D cut diagrams, lumber & hardware shopping lists, step-by-step assembly diagrams, and a commercial small-business building license.
Yes! Your purchase includes a commercial small-business building license. You are fully authorized to build physical units of Lean To Carport DIY and sell them at farmers markets, craft shows, pop-up events, or online.
Our woodworking team is happy to help with questions about materials, cuts, or tools.
Contact Support → PDF
PDF
 PDF
PDF
 Guides
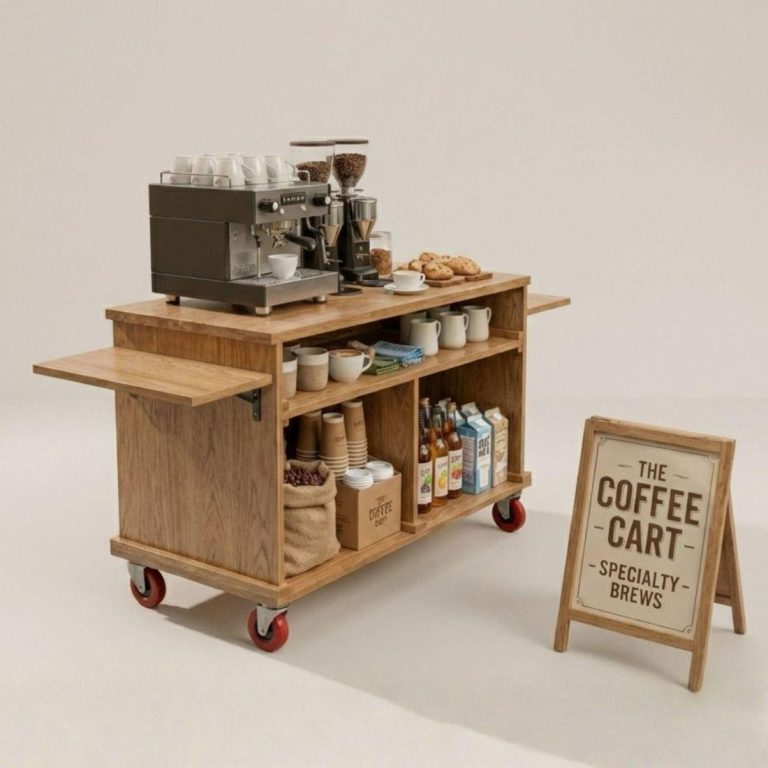
The best free coffee cart plans for 2026 in PDF — where to find free plans, what to…
Read article → Guides
The best free charcuterie cart plan for 2026 in PDF — where to find free plans, what to…
Read article →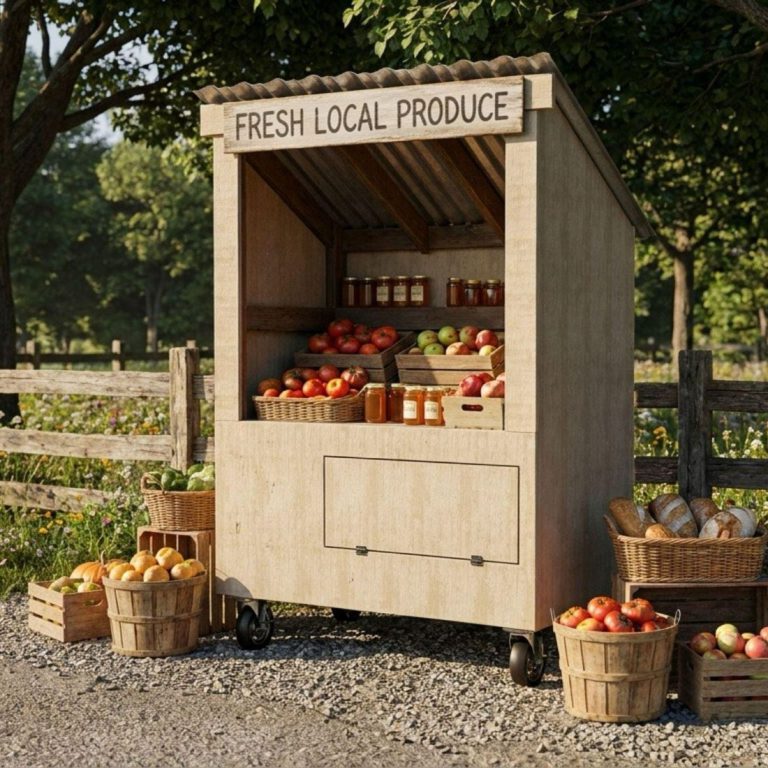 Guides
Where to find the best free farm stand plans and blueprints in PDF, what to look for, plus…
Read article → Guides
You do not need a workshop full of expensive machinery to build beautiful projects from a PDF plan.…
Read article →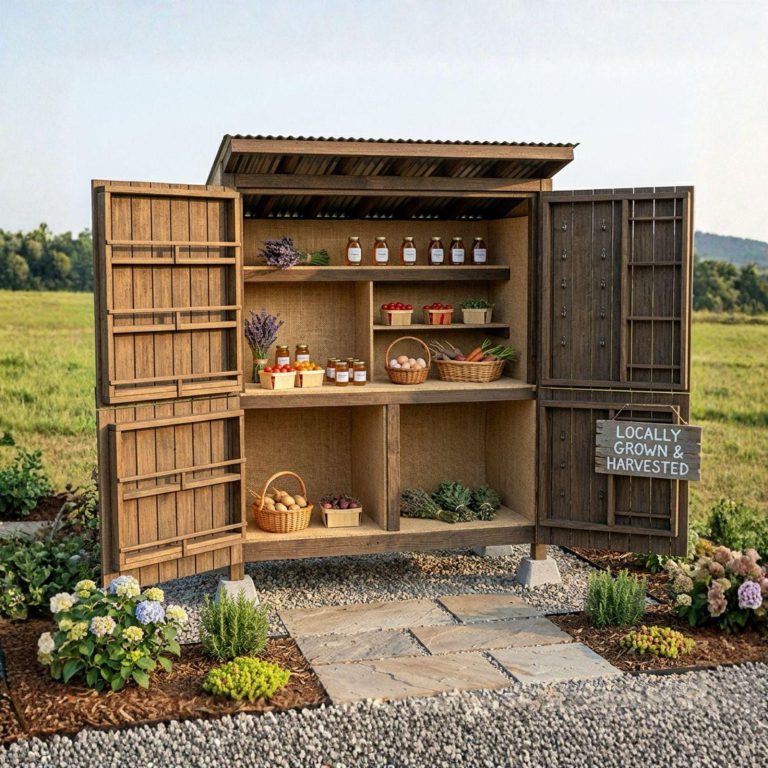 Guides
Thinking about building your first roadside money-maker but torn between a farm stand and a market stall? Both…
Read article →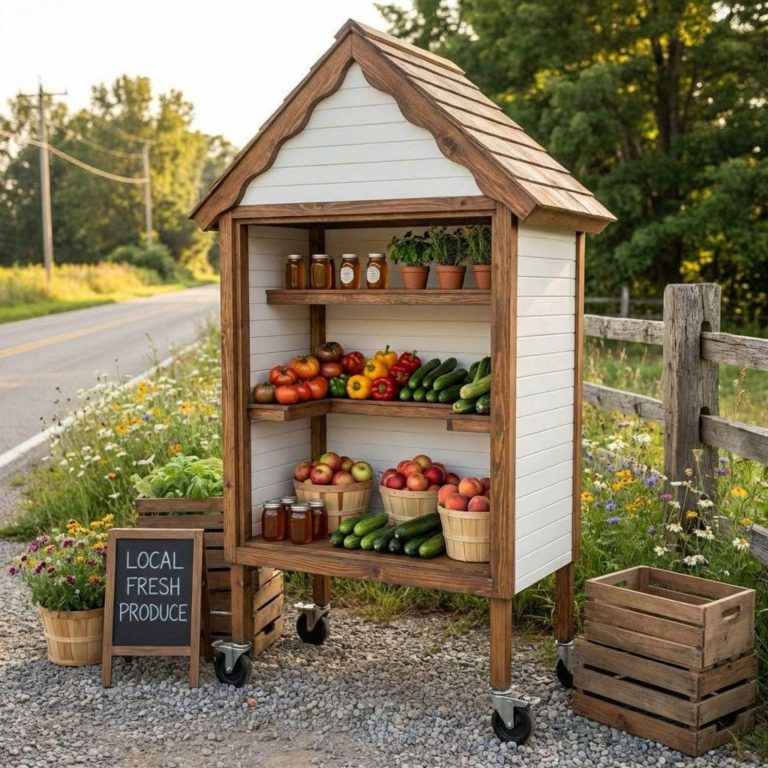 Guides
If you have ever opened a woodworking plan and felt lost staring at the cut list, you are…
Read article → Maker Business
A mobile coffee cart is one of the lowest-cost ways to launch a food business. You skip the…
Read article → Maker Business
One of the best things about woodworking is that a weekend in the shop can turn into a…
Read article →Type at least 2 characters…