P
Priya S. ✓ Verified buyer
★★★★★ Feb 2026
Downloaded, printed, and started the same evening. Now using it at the farmers market every weekend — it pays for itself.
Maximize Your Bedroom Storage with Premium DIY Wardrobe Plans!
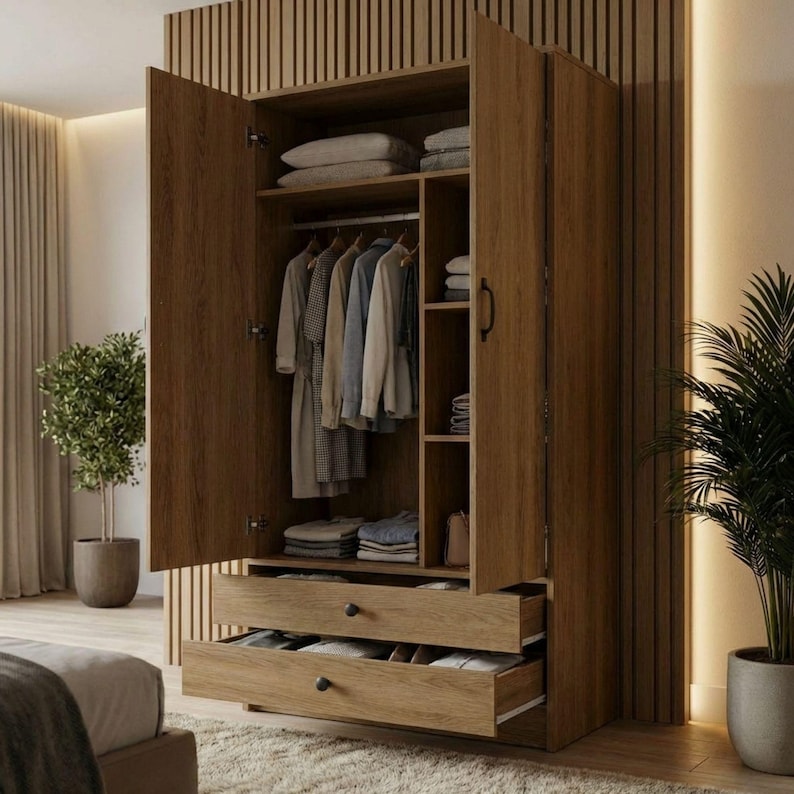
Running out of space for your clothes? Build your own beautiful and spacious closet storage cabinet with our comprehensive wardrobe plan. This classic double-door design features a generous hanging area and two large bottom drawers, making it the perfect diy closet build for bedrooms, entryways, or guest rooms.
Whether you are looking for built-in wardrobe plans to customize your space or detailed cabinet plans to improve your woodworking skills, these step-by-step instructions will help you craft a professional-quality, sturdy piece of furniture that beats flimsy store-bought alternatives.
📐 WARDROBE DIMENSIONS:
Overall Width: 48 1/2 inches
Overall Depth: 17 inches
Overall Height: 84 1/2 inches
🛠️ WHAT IS INCLUDED IN THIS DIGITAL DOWNLOAD?
Detailed Building Plans: Clear, step-by-step instructions with 3D illustrations for your wardrobe built in plywood or solid wood project.
Comprehensive Material List: Know exactly what lumber, drawer slides, and cabinet hinges to buy.
Precise Cut List: Minimize wood waste and save money with our accurate tall dresser plan guide.
Assembly Tips: Professional advice on how to build a cabinet, ensuring perfectly square frames and smooth drawer installation.
💡 WHY CHOOSE OUR PLANS?
Building your own closet cabinet plans allows you to create high-quality, durable furniture tailored to your exact needs. This robust design provides essential organization while adding a touch of elegance to your home decor. It’s an incredibly rewarding project for any DIY enthusiast seeking practical walk in closet storage ideas or standalone bedroom furniture.
⚠️ PLEASE NOTE: This is a DIGITAL DOWNLOAD only. No physical items, hardware, clothes, or lumber will be shipped. You will receive high-quality PDF files instantly upon purchase.
Downloaded, printed, and started the same evening. Now using it at the farmers market every weekend — it pays for itself.
Solid design and the hardware list meant one trip to the store. Highly recommend to any weekend builder.
The measurements were spot on and the cut list saved me so much time. Built it over one weekend and it looks professional.
Got questions before buying DIY Wardrobe Plan | Closet Storage Cabinet Blueprint | Wooden Tall Dresser Plans PDF? Here are quick answers.
DIY Wardrobe Plan | Closet Storage Cabinet Blueprint | Wooden Tall Dresser Plans PDF is an instant-download digital woodworking blueprint package designed to help you build a professional wardrobe plan | closet storage cabinet. It includes detailed 2D measured drawings, complete cut lists, material shopping lists, and step-by-step 3D assembly diagrams.
Building a wardrobe plan | closet storage cabinet is easy with our step-by-step PDF plans. Simply download the PDF, print the cut list, purchase standard lumber from your local hardware store, and follow our visual assembly instructions using basic woodworking tools like a miter saw and drill/driver.
Our blueprints are premium, shop-tested PDF downloads offered at a discounted rate ($9.99 instant download). Once purchased, you receive immediate lifetime access to download, print, and keep your plan files forever.
You receive a high-resolution printable PDF containing 2D dimensioned blueprints, full 2D cut diagrams, lumber & hardware shopping lists, step-by-step assembly diagrams, and a commercial small-business building license.
Yes! Your purchase includes a commercial small-business building license. You are fully authorized to build physical units of Wardrobe Plan | Closet Storage Cabinet and sell them at farmers markets, craft shows, pop-up events, or online.
Our woodworking team is happy to help with questions about materials, cuts, or tools.
Contact Support → PDF
PDF
 PDF
PDF
 Guides
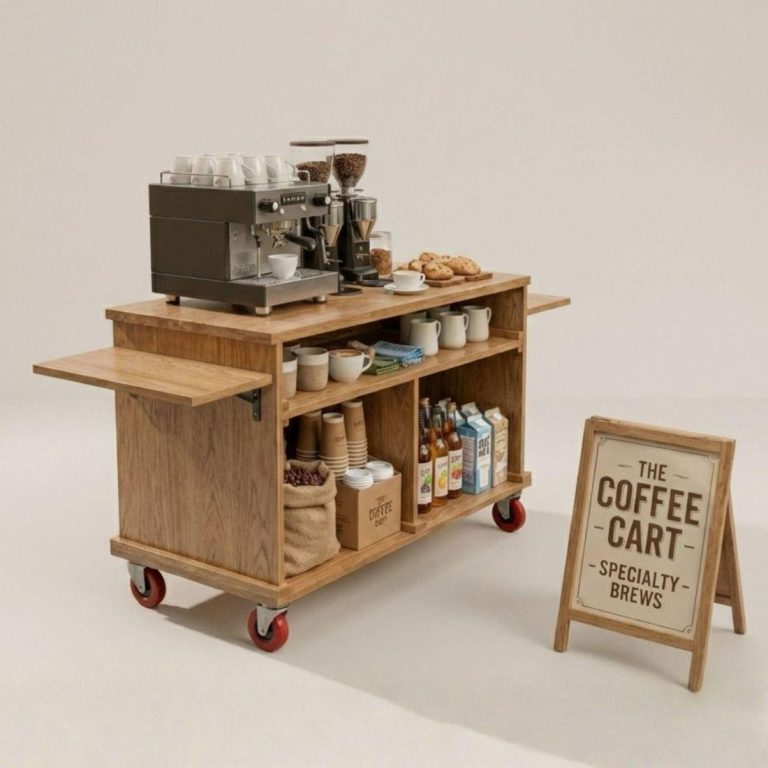
The best free coffee cart plans for 2026 in PDF — where to find free plans, what to…
Read article →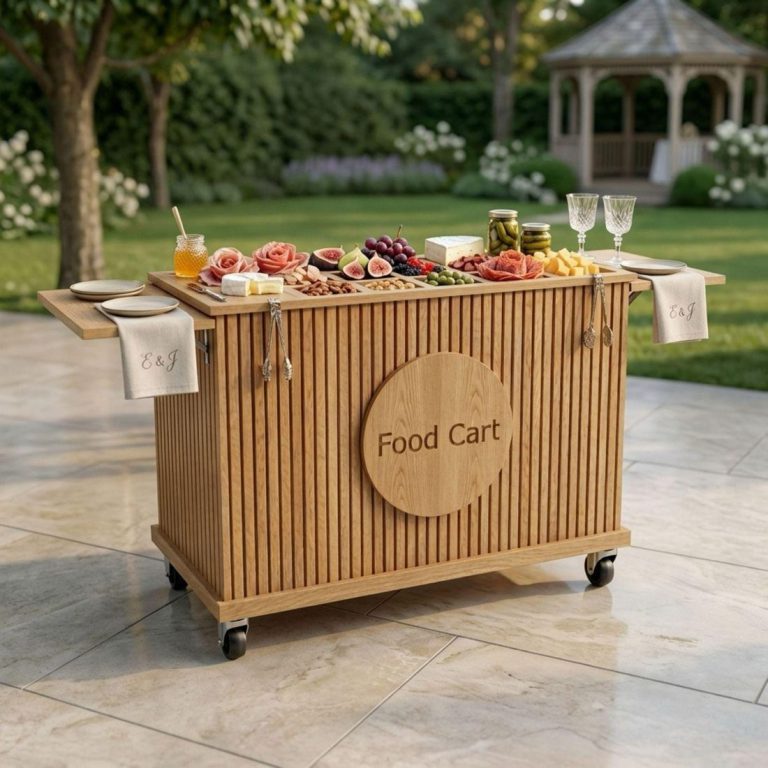 Guides
The best free charcuterie cart plan for 2026 in PDF — where to find free plans, what to…
Read article →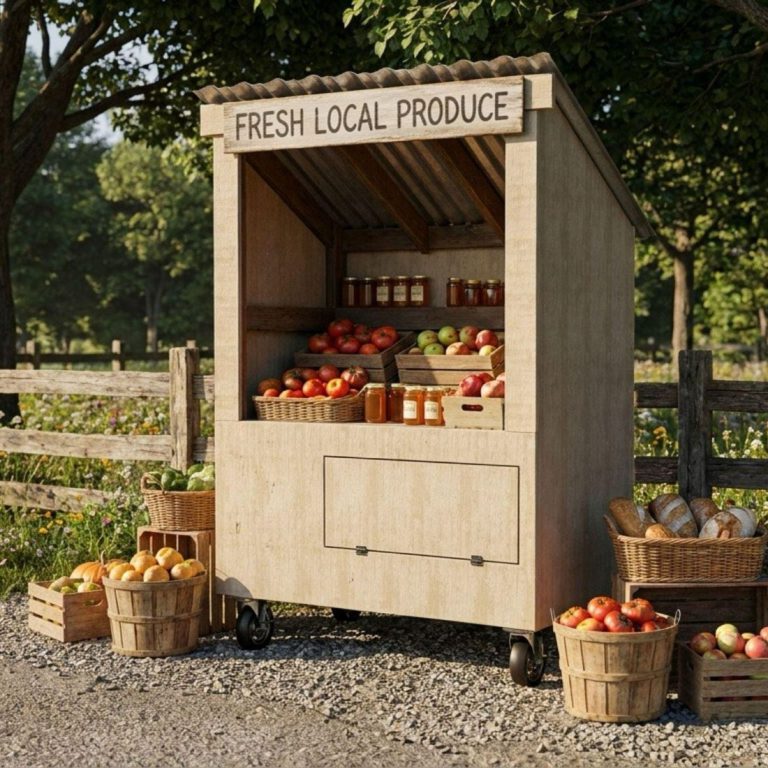 Guides
Where to find the best free farm stand plans and blueprints in PDF, what to look for, plus…
Read article → Guides
You do not need a workshop full of expensive machinery to build beautiful projects from a PDF plan.…
Read article →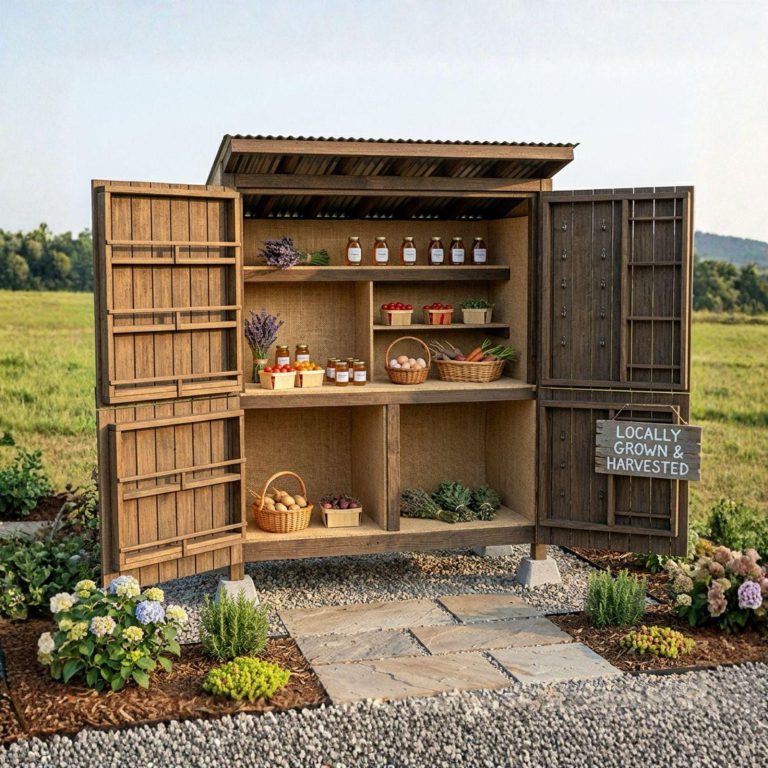 Guides
Thinking about building your first roadside money-maker but torn between a farm stand and a market stall? Both…
Read article →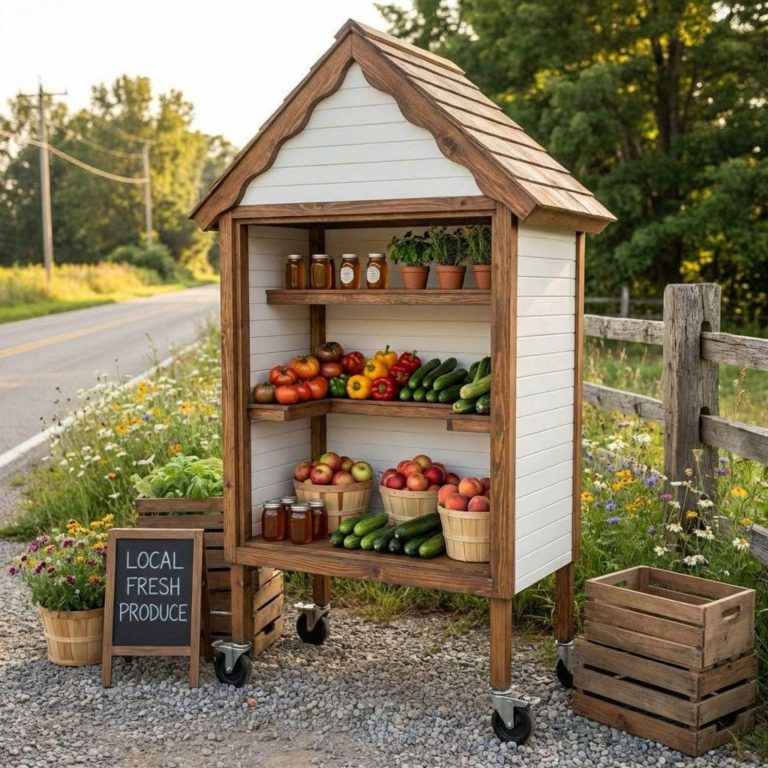 Guides
If you have ever opened a woodworking plan and felt lost staring at the cut list, you are…
Read article → Maker Business
A mobile coffee cart is one of the lowest-cost ways to launch a food business. You skip the…
Read article → Maker Business
One of the best things about woodworking is that a weekend in the shop can turn into a…
Read article →Type at least 2 characters…