G
Greg W. ✓ Verified buyer
★★★★★ Jun 2026
Solid design and the hardware list meant one trip to the store. Highly recommend to any weekend builder.
[The Hook & Support Promise]
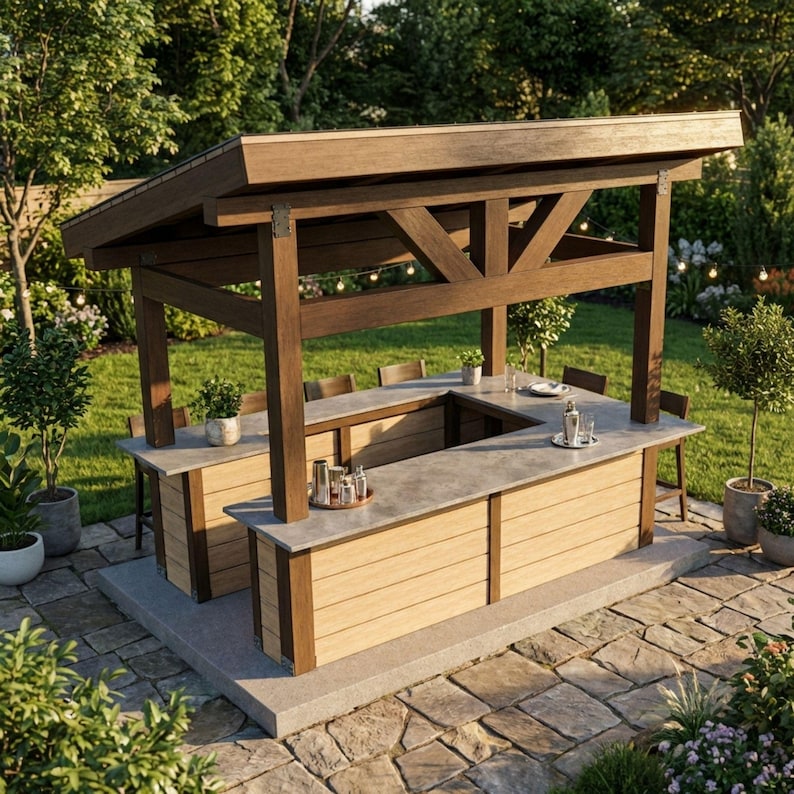
Transform your backyard into the ultimate entertainment space with our comprehensive DIY Outdoor Kitchen & Backyard Bar Plans! Whether you are a weekend warrior or an experienced builder, we are here to ensure your project is a success. Need help or have questions during the build? Don't worry! We provide full, ongoing support via Etsy messages to guide you every step of the way.
[About This Build]
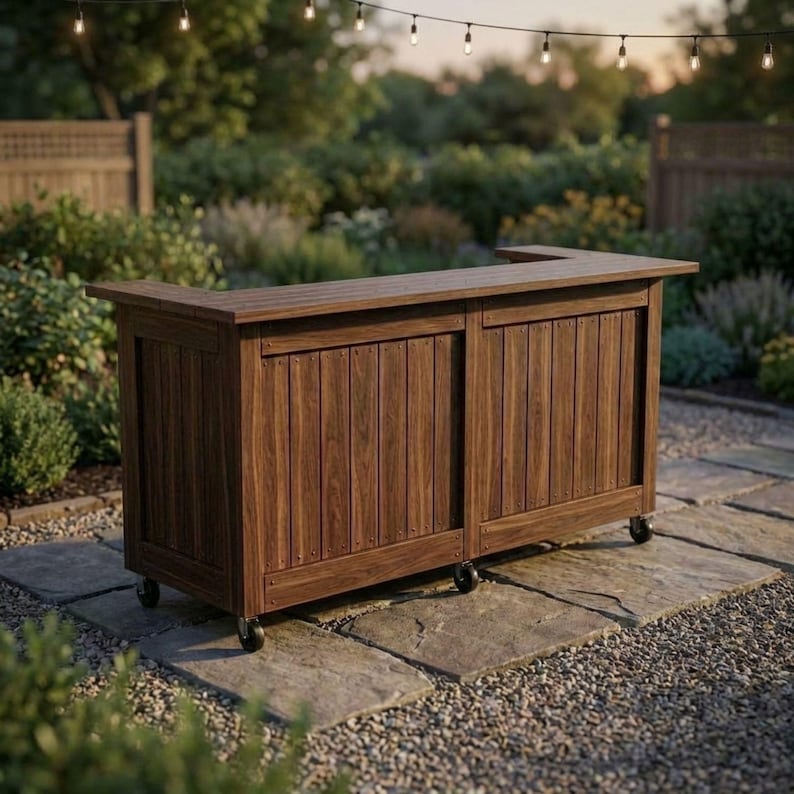
Get ready for summer BBQs and outdoor parties! This contemporary backyard idea combines a spacious U-shaped serving bar with a sturdy, slanted roof structure. It perfectly blends the concept of an open air kitchen with a classic backyard tavern.
The design provides ample counter space for grilling prep, serving drinks, and seating your guests in the shade. It’s exactly what you need if you are looking for pergolas with bars under the roof!
[Dimensions (Overall Footprint)]
Width: 120" (10 ft)
Depth: 72" (6 ft)
Height: 120" (10 ft)
[Perfect For]
Building your dream Diy Backyard Bar or Outside Bar
Planning a robust Back Yard BBQ Shack
Anyone searching for reliable Outdoor Kitchen Roofing Plans
Creating a professional-looking 2 Tier Bar for entertaining
A profitable and impressive woodworking project!
Stop searching for how to make a bar and start building your own! Download your Backyard Tavern Blueprint today and become the best host in the neighborhood.
Solid design and the hardware list meant one trip to the store. Highly recommend to any weekend builder.
The measurements were spot on and the cut list saved me so much time. Built it over one weekend and it looks professional.
Clearest plan I have bought. The diagrams are labelled so well that even my teenager could follow along.
Got questions before buying DIY Outdoor Kitchen Plans PDF | Backyard Bar Blueprint | Pergola with Bar Underneath | Back Yard BBQ Shack Build | Outside Bar Woodworking? Here are quick answers.
DIY Outdoor Kitchen Plans PDF | Backyard Bar Blueprint | Pergola with Bar Underneath | Back Yard BBQ Shack Build | Outside Bar Woodworking is an instant-download digital woodworking blueprint package designed to help you build a professional outdoor kitchen. It includes detailed 2D measured drawings, complete cut lists, material shopping lists, and step-by-step 3D assembly diagrams.
Building a outdoor kitchen is easy with our step-by-step PDF plans. Simply download the PDF, print the cut list, purchase standard lumber from your local hardware store, and follow our visual assembly instructions using basic woodworking tools like a miter saw and drill/driver.
Our blueprints are premium, shop-tested PDF downloads offered at a discounted rate ($9.99 instant download). Once purchased, you receive immediate lifetime access to download, print, and keep your plan files forever.
You receive a high-resolution printable PDF containing 2D dimensioned blueprints, full 2D cut diagrams, lumber & hardware shopping lists, step-by-step assembly diagrams, and a commercial small-business building license.
Yes! Your purchase includes a commercial small-business building license. You are fully authorized to build physical units of Outdoor Kitchen and sell them at farmers markets, craft shows, pop-up events, or online.
Our woodworking team is happy to help with questions about materials, cuts, or tools.
Contact Support →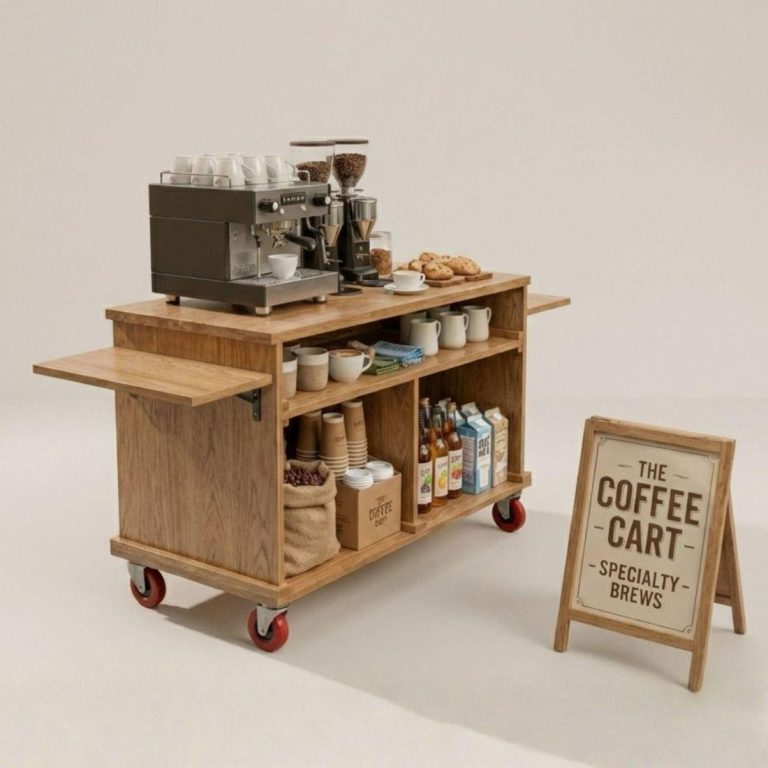 Guides
The best free coffee cart plans for 2026 in PDF — where to find free plans, what to…
Read article →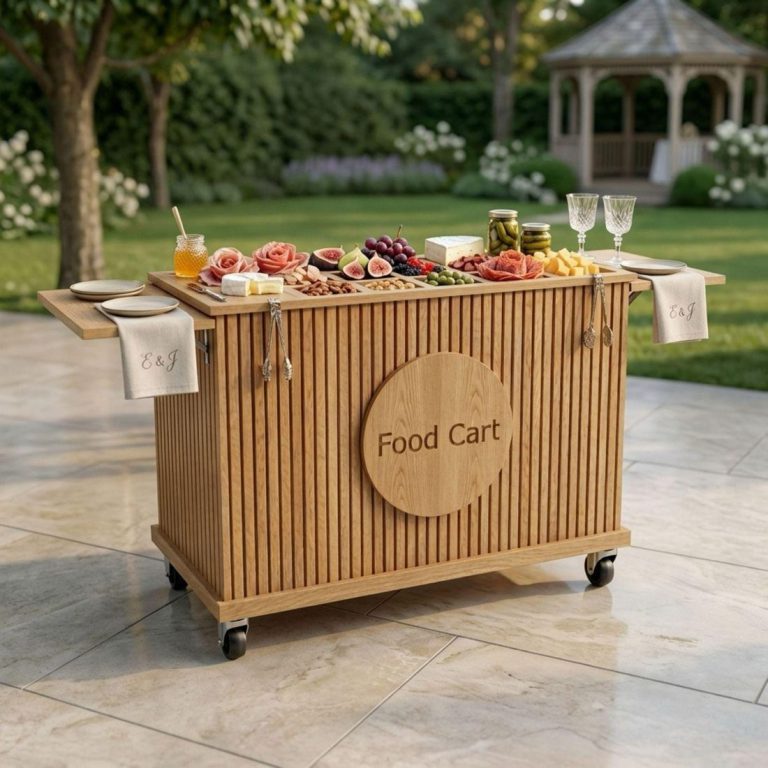 Guides
The best free charcuterie cart plan for 2026 in PDF — where to find free plans, what to…
Read article →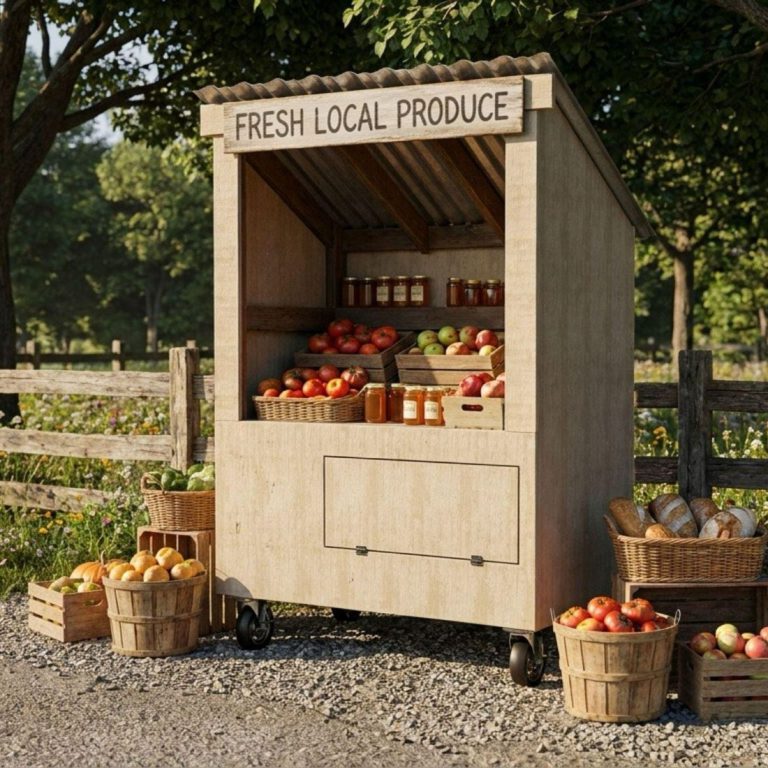 Guides
Where to find the best free farm stand plans and blueprints in PDF, what to look for, plus…
Read article → Guides
You do not need a workshop full of expensive machinery to build beautiful projects from a PDF plan.…
Read article → Guides
Thinking about building your first roadside money-maker but torn between a farm stand and a market stall? Both…
Read article → Guides
If you have ever opened a woodworking plan and felt lost staring at the cut list, you are…
Read article → Maker Business
A mobile coffee cart is one of the lowest-cost ways to launch a food business. You skip the…
Read article →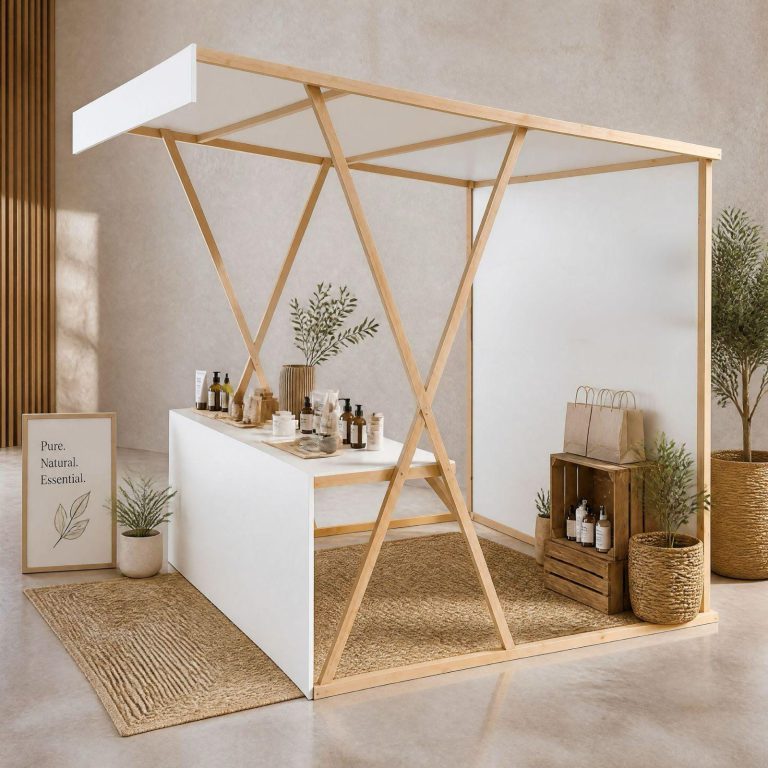 Maker Business
One of the best things about woodworking is that a weekend in the shop can turn into a…
Read article →Type at least 2 characters…