D
Danielle K. ✓ Verified buyer
★★★★★ Jan 2026
Clearest plan I have bought. The diagrams are labelled so well that even my teenager could follow along.
Bring the Chapel Outdoors: Build a Majestic 3D Church Wedding Arbor
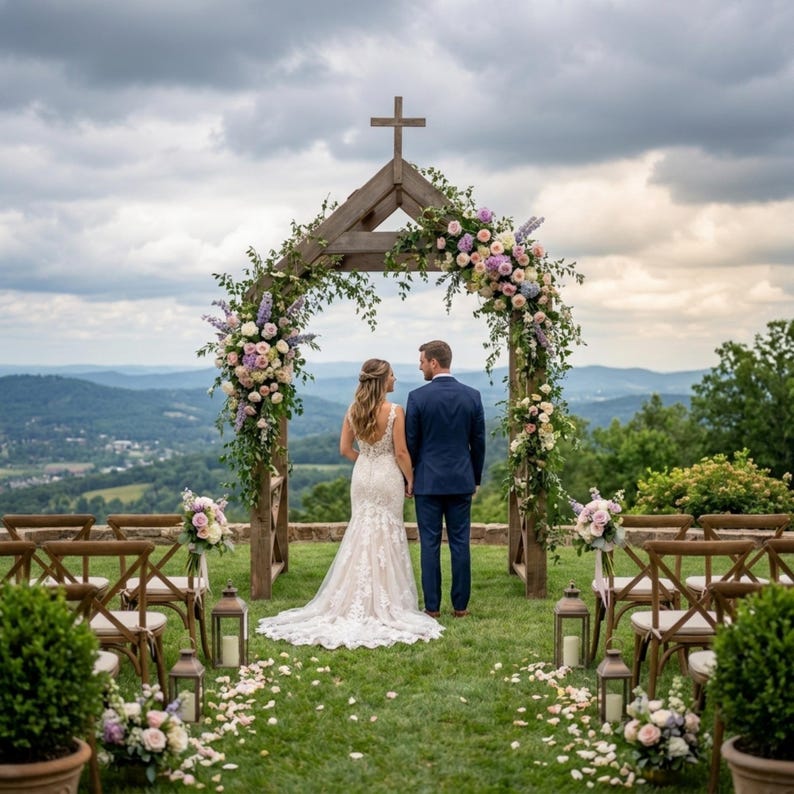
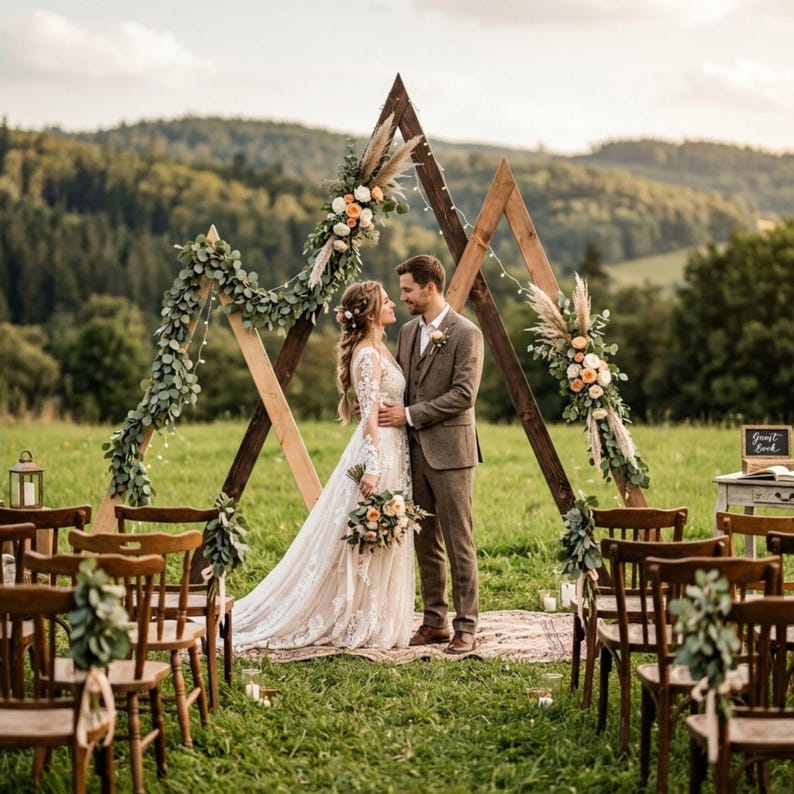
Capture the traditional elegance and architectural grandeur of a church wedding in any outdoor setting. This digital woodworking blueprint provides the exact, step-by-step instructions to build a monumental, 3D Chapel-Style Wedding Arch. Towering at nearly 13 feet tall and spanning 10 feet wide, this pavilion-style structure creates an awe-inspiring, immersive altar that perfectly frames the couple.
Whether you are a wedding venue owner looking to build a permanent scenic altar, or an event rental business wanting to offer a premium, highly lucrative backdrop, this massive structure is designed to leave a lasting impression.
Engineered for Grandeur and Unrivaled Stability:
True 3D Walk-In Architecture: Unlike standard flat, 2-dimensional arches, this is a deep, immersive structure. With a depth of over 5 feet, the couple and the officiant can comfortably stand entirely within the shelter of the arbor.
The Outdoor Chapel Effect: Featuring a classic peaked roof truss system, lower decorative cross-bracing, and an integrated top cross, it perfectly mimics a rustic woodland chapel. (The cross can easily be omitted during the build for a secular, pavilion-style look).
Rock-Solid Freestanding Design: The massive 63-1/2 inch footprint ensures this structure stands incredibly secure. It provides exceptional resistance against wind in open outdoor environments without needing unsightly sandbags.
The Ultimate Floral Canvas: The robust 3D roof beams are engineered to safely support massive, cascading floral chandeliers, heavy draped fabrics, and lush greenery from multiple angles.
Highly Profitable Event Niches:
This premium blueprint is exactly what customers are searching for to build their:
Rustic Woodland & Mountain Wedding Altars
Outdoor Chapel & Religious Ceremony Backdrops
3D Wooden Wedding Canopies & Pavilions
Premium Event Venue Permanent Installations
Fully Assembled Dimensions:
Overall Width: 120 inches (10 Feet)
Overall Depth: 63-1/2 inches (Over 5 Feet deep!)
Overall Height: 153-9/16 inches (Nearly 13 Feet tall!)
Inside Your Digital PDF Download: Your instant download provides a professional, frustration-free woodworking guide:
Universal Measurement Standards: All structural details are provided in both Imperial (inches)
Precise Material & Cut Lists: Take the exact shopping list to the lumber yard and follow our precise cutting guide to eliminate costly wood waste.
Step-by-Step 3D Assembly: Crystal-clear visual instructions that walk you through framing the heavy-duty base, installing the X-braces, and securely lifting and joining the massive roof trusses.
(Please Note: This listing is for a digital PDF woodworking instruction book only. No physical arbor, floral arrangements, fabrics, or lumber will be shipped.)
Build a ceremony backdrop that matches the magnitude of your vows. Download your plans today and start crafting a masterpiece!
Clearest plan I have bought. The diagrams are labelled so well that even my teenager could follow along.
Great value. Took me a little longer than expected but the instructions never left me guessing. Would buy again.
Downloaded, printed, and started the same evening. Now using it at the farmers market every weekend — it pays for itself.
Got questions before buying DIY Chapel Wedding Arch Plans PDF | Wooden Church Arbor Blueprint | Rustic Outdoor Canopy Build Guide | Large Pavilion Trellis Woodworking? Here are quick answers.
DIY Chapel Wedding Arch Plans PDF | Wooden Church Arbor Blueprint | Rustic Outdoor Canopy Build Guide | Large Pavilion Trellis Woodworking is an instant-download digital woodworking blueprint package designed to help you build a professional chapel wedding arch. It includes detailed 2D measured drawings, complete cut lists, material shopping lists, and step-by-step 3D assembly diagrams.
Building a chapel wedding arch is easy with our step-by-step PDF plans. Simply download the PDF, print the cut list, purchase standard lumber from your local hardware store, and follow our visual assembly instructions using basic woodworking tools like a miter saw and drill/driver.
Our blueprints are premium, shop-tested PDF downloads offered at a discounted rate ($9.99 instant download). Once purchased, you receive immediate lifetime access to download, print, and keep your plan files forever.
You receive a high-resolution printable PDF containing 2D dimensioned blueprints, full 2D cut diagrams, lumber & hardware shopping lists, step-by-step assembly diagrams, and a commercial small-business building license.
Yes! Your purchase includes a commercial small-business building license. You are fully authorized to build physical units of Chapel Wedding Arch and sell them at farmers markets, craft shows, pop-up events, or online.
Our woodworking team is happy to help with questions about materials, cuts, or tools.
Contact Support → PDF
PDF
 PDF
PDF
 Guides
The best free coffee cart plans for 2026 in PDF — where to find free plans, what to…
Read article → Guides
The best free charcuterie cart plan for 2026 in PDF — where to find free plans, what to…
Read article →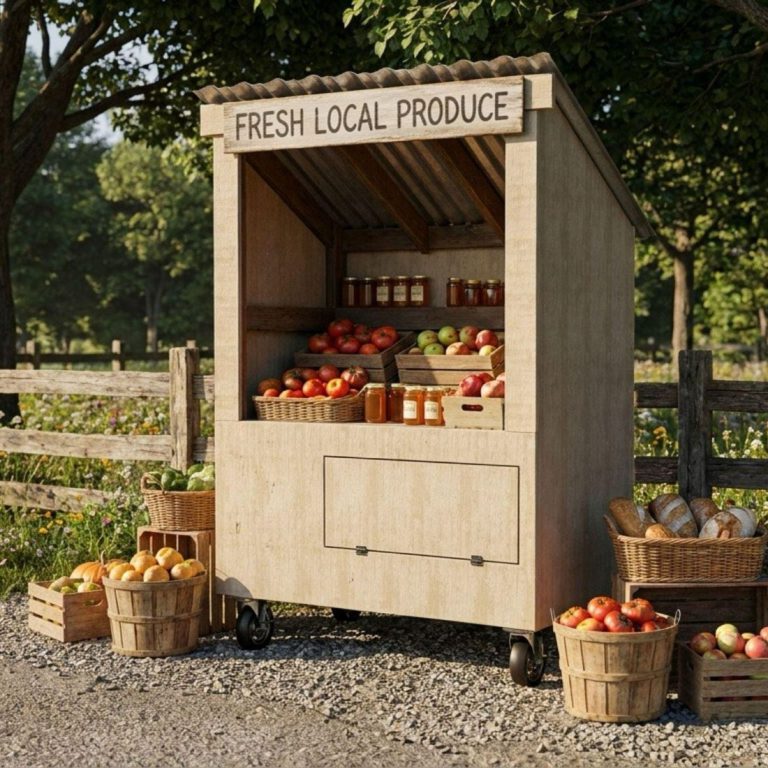 Guides
Where to find the best free farm stand plans and blueprints in PDF, what to look for, plus…
Read article → Guides
You do not need a workshop full of expensive machinery to build beautiful projects from a PDF plan.…
Read article →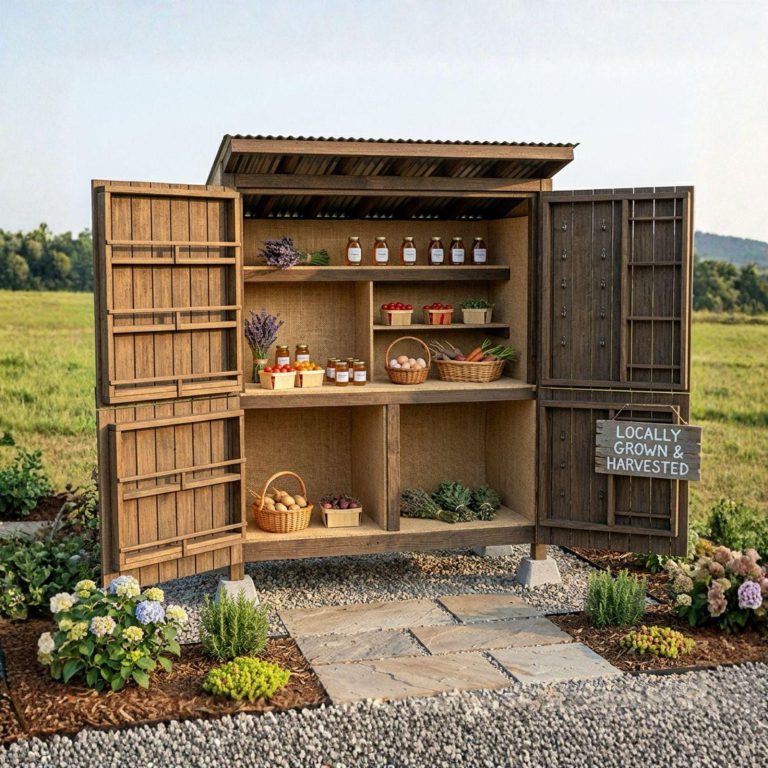 Guides
Thinking about building your first roadside money-maker but torn between a farm stand and a market stall? Both…
Read article →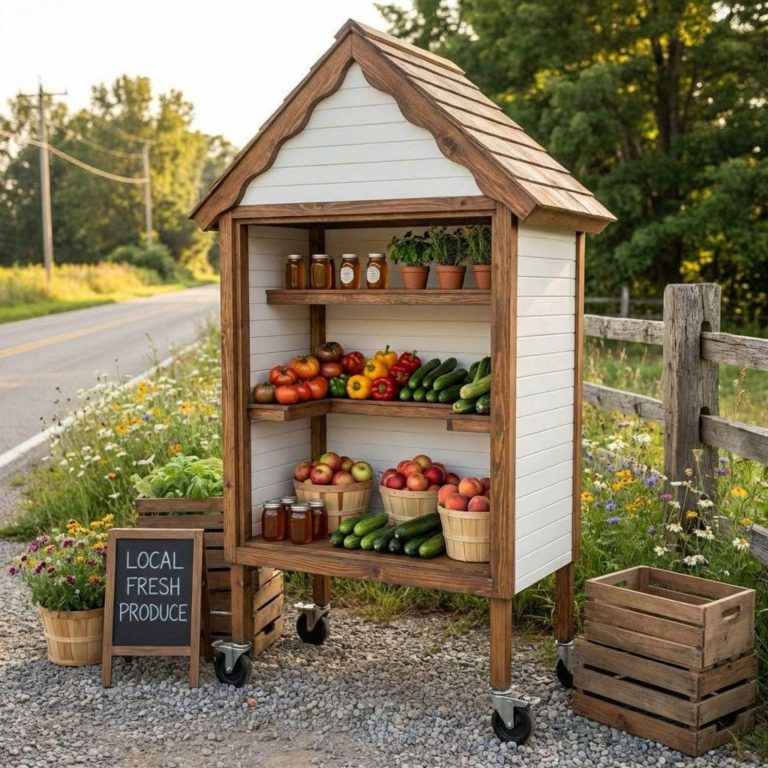 Guides
If you have ever opened a woodworking plan and felt lost staring at the cut list, you are…
Read article → Maker Business
A mobile coffee cart is one of the lowest-cost ways to launch a food business. You skip the…
Read article →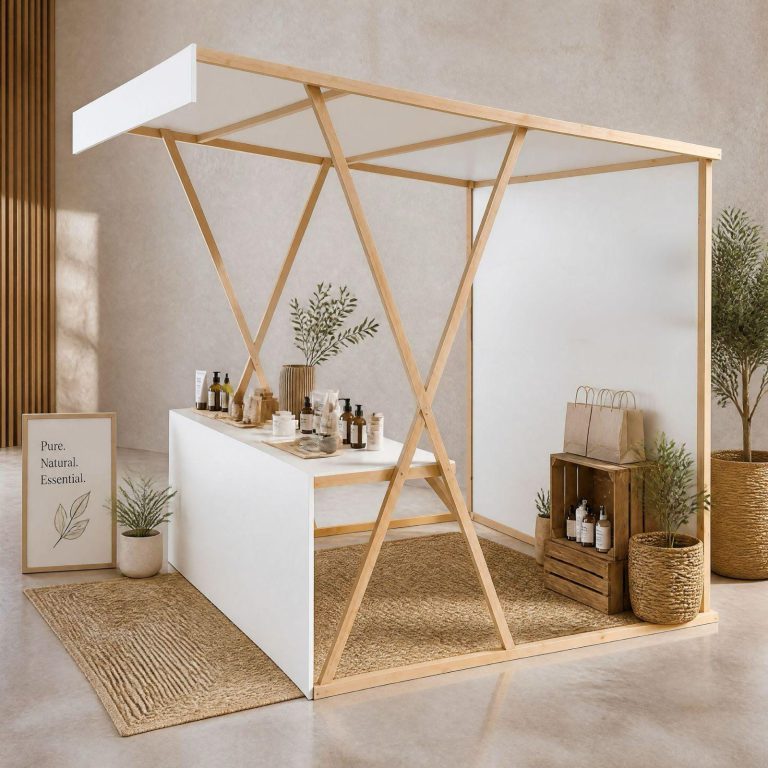 Maker Business
One of the best things about woodworking is that a weekend in the shop can turn into a…
Read article →Type at least 2 characters…